Click any section to expand.
Drill into the parts that matter to you — property profile, zoning, neighborhood data, demographics, catalysts, and the full investment rationale. The interactive flipbook and PDF memorandum are linked at the top. When you're ready to engage, the inquiry form is at the bottom.
01 Property Profile Site & Facts
The site, at a glance.
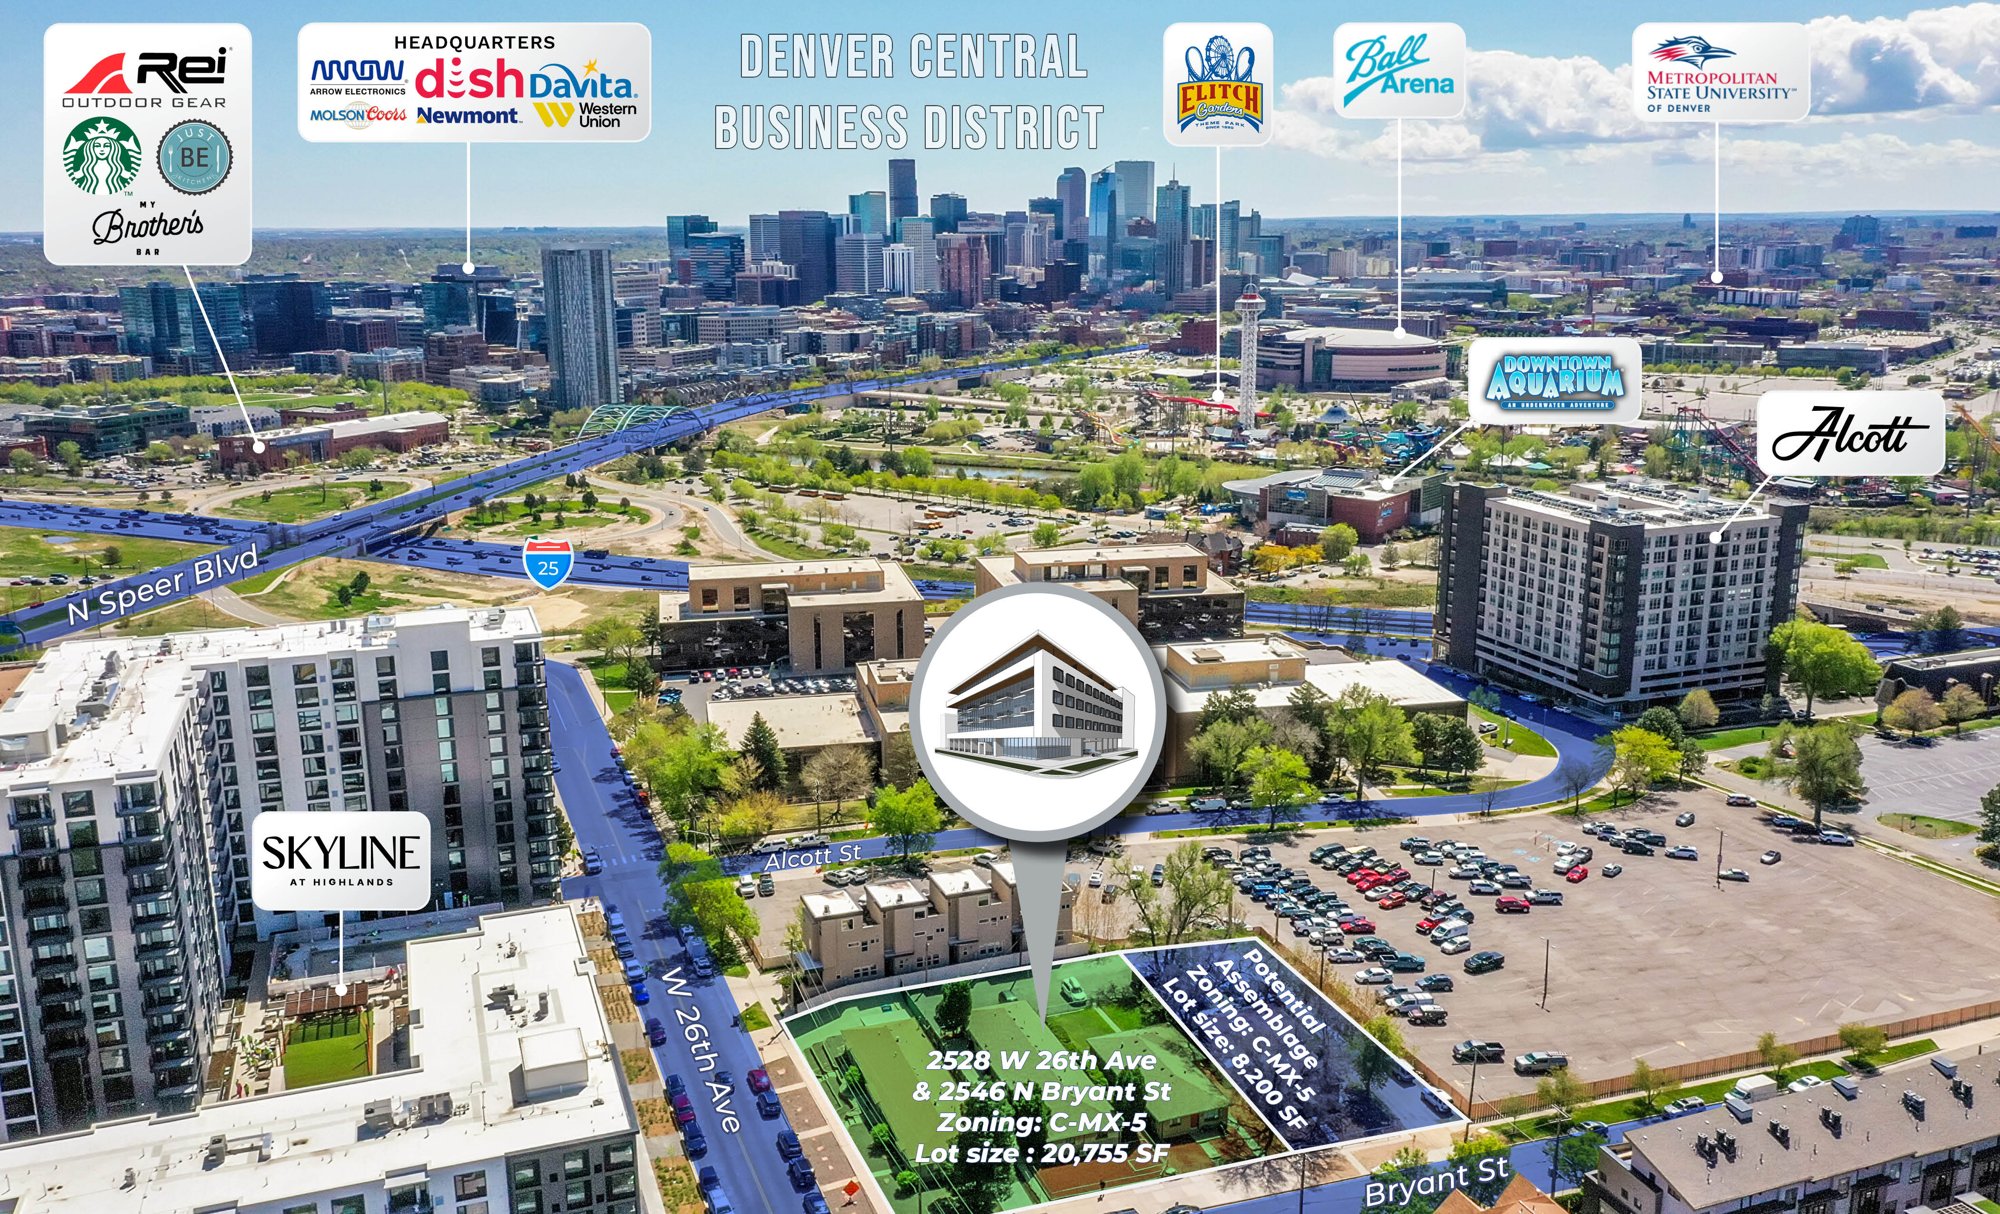
Cardinal Point occupies a hard-corner position at the intersection of two of Northwest Denver's most identifiable streets — immediately adjacent to the Skyline at Highlands community and a short walk to the Highland Bridge, LoHi's restaurant cluster, and the Platte River corridor. The site delivers a clean, zero-setback envelope on a corner lot with strong frontage on both 26th Avenue and Bryant Street, in-place residential income to absorb predevelopment, and a credible thesis for meaningful height upside via Denver's affordable-housing bonus.
02 Position & Perspective Looking East · Downtown
Cardinal Point sits on the front-row corridor between the Central Business District and the Highland skyline.
03 Site & Location Map Amenities & Anchors
Lifestyle
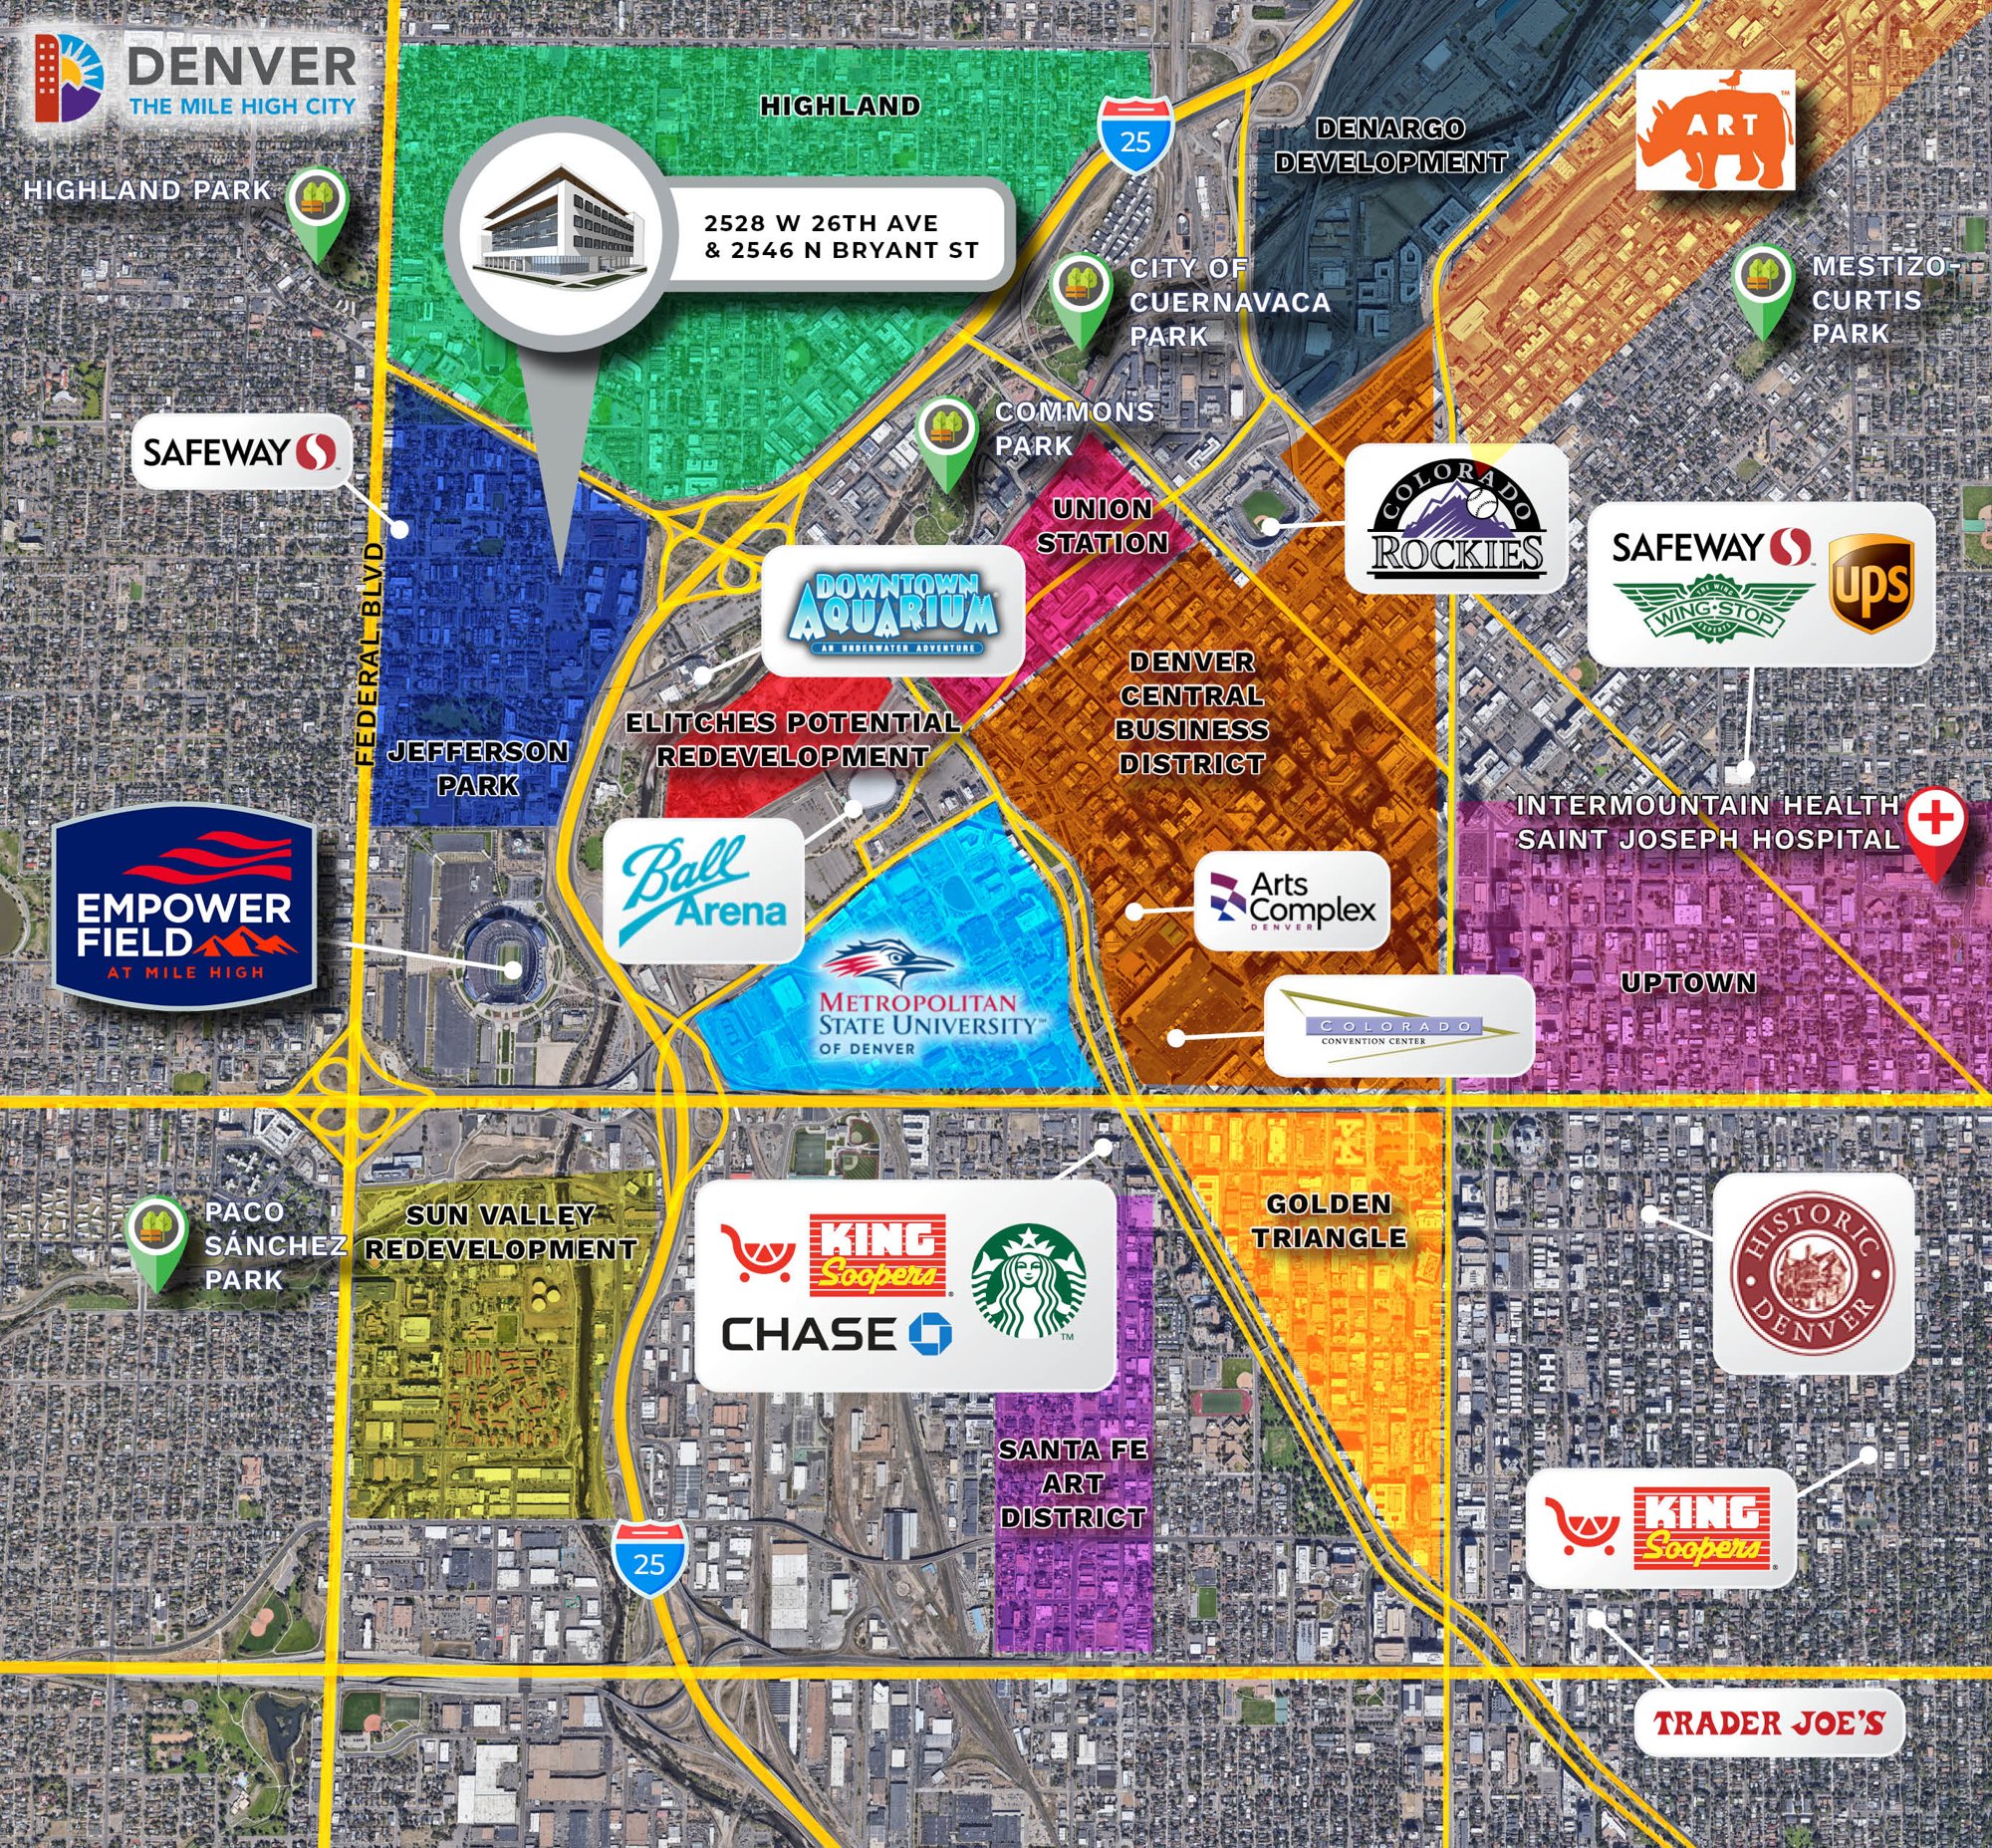
Walking distance to Linger, El Five, Avanti Food Hall, Root Down, Little Man Ice Cream, Bar Dough, and the entire LoHi rooftop cluster — consistently ranked among Denver's strongest dining corridors.
Connectivity
Direct access to I-25 and Speer Boulevard; pedestrian connection over I-25 via the Highland Bridge into LoDo and Union Station; ten minutes to DIA via I-70 and the Platte River trail network.
Anchors
Empower Field at Mile High, Ball Arena, the Downtown Aquarium, Elitch Gardens redevelopment, Metropolitan State University of Denver — all within one mile.
Adjacency
One of the few quarter-section sites in Denver where four cultural districts converge — Highland, Jefferson Park, LoHi, and the evolving stadium / riverfront corridor.
04 Skyline & Assemblage Looking Northeast
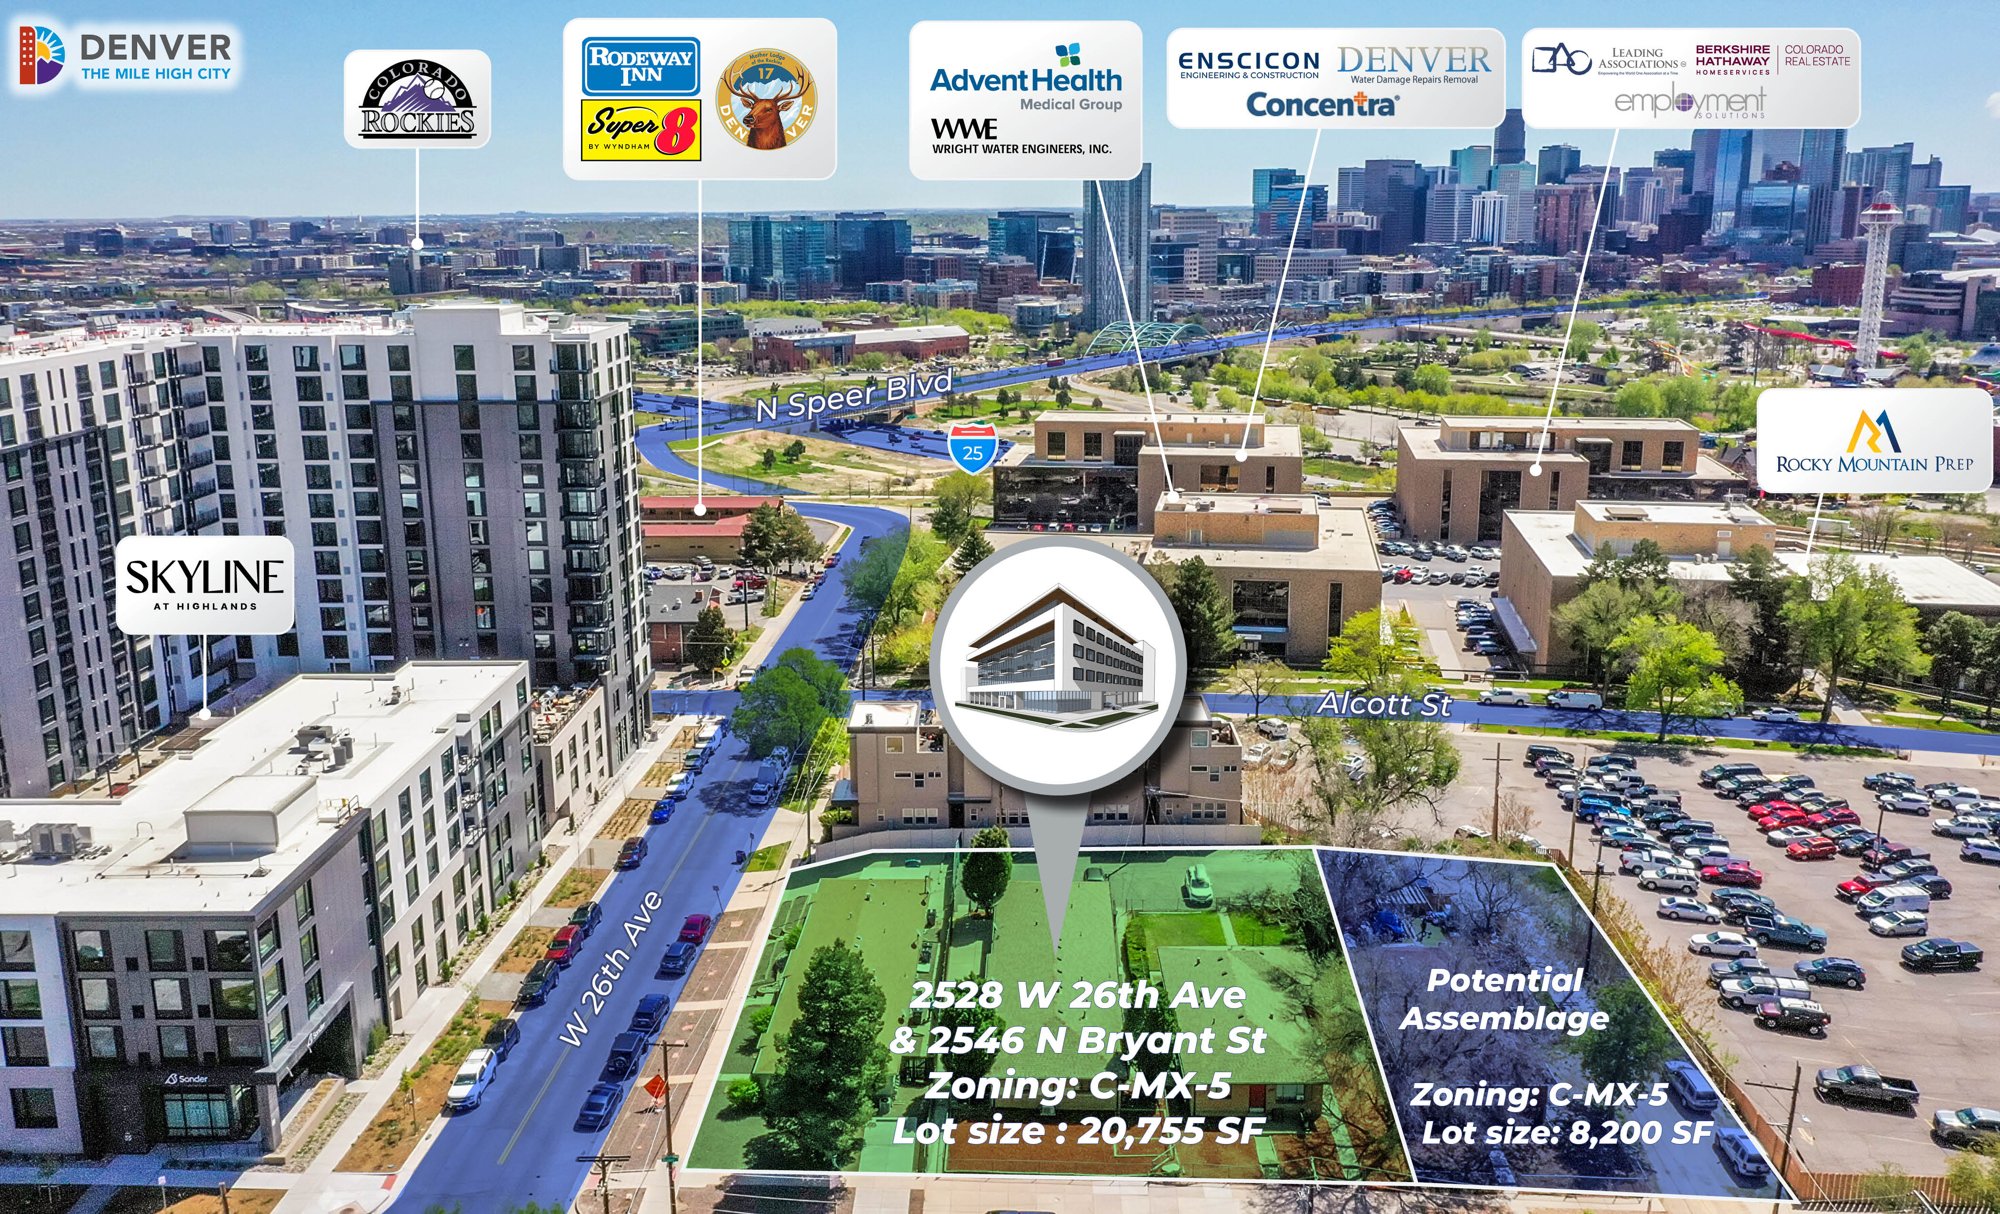
Two parcels. One corner. A flagship-scale development footprint of approximately 29,000 SF — large enough to support a unified mixed-use development with structured parking and meaningful ground-floor activation along both 26th Avenue and Bryant Street.
05 Zoning & Entitlement C-MX-5 · 5 → 7 Stories
An envelope built for density.
C-MX-5 by right, with a credible path to ~7 stories through Denver's affordable-housing incentive.
C-MX-5 · Urban Center, Mixed-Use, 5 Stories
Permits up to 5 stories (~70 ft) with zero setbacks, build-to requirements, transparency at the ground floor, and a wide envelope of residential, commercial, retail, and live-work uses.
Up to +2 Stories via AHIP
Denver's Affordable Housing Incentive Program allows up to two additional stories in C-MX-5 zones in exchange for a specified affordable-housing component aligned with Denver AMI thresholds — a credible path to ~7 stories on top of the as-of-right envelope.
A flexible mixed-use envelope built for urban infill.
C-MX-5 supports multifamily, condominium, hospitality, office, retail, and live-work uses with build-to street frontage, ground-floor transparency, and a walkable, transit-oriented design vocabulary. Combined with zero setbacks and a corner lot, the site delivers an unusually clean and efficient buildable area.
06 Highland · Jefferson Park · LoHi The Submarket
The most coveted address in Northwest Denver.
Highland
One of Denver's most established and most desirable neighborhoods. Historic Victorian housing stock blended with new construction townhomes, boutique retail along 32nd and Tennyson, and direct sightlines to the downtown skyline. Median home prices ≈ $820K.
Jefferson Park
A tree-lined enclave with character blocks, the eponymous park, and direct relationship to Empower Field, Elitch Gardens, the Downtown Aquarium, and the future stadium-district redevelopment.
LoHi
Lower Highlands — directly across the Highland Bridge from LoDo — anchors Denver's strongest rooftop and chef-driven restaurant cluster. Walk Score ≈ 96. The city's premier urban-residential brand.
07 Demographics & Market ESRI · 1 / 2 / 3 Mile
The numbers behind the corner.
| Metric | 1 Mile | 2 Mile | 3 Mile |
|---|---|---|---|
| 2024 Population | 31,974 | 114,838 | 233,715 |
| 2029 Projected | 33,181 | 129,355 | 261,450 |
| 2024 Households | 18,438 | 60,340 | 120,351 |
| HH Growth ’24–’29 | +3.80% | +11.85% | +12.30% |
| HH Earning $100K+ | 11,178 | 32,808 | 57,677 |
| Avg HH Size | 1.72 | 1.83 | 1.88 |
08 Strategic Catalysts Why this corner, why now
Five tailwinds converging on a single quarter-section of the city.
Stadium District — A Generational City-Shaping Project
The Broncos' new ~$4B stadium is moving to Burnham Yard, opening 2031. The current ~80-acre Empower Field campus reverts to city ownership and is expected to be replanned as a major new mixed-use district — directly adjacent to Cardinal Point.
Elitch Gardens Redevelopment
~62 acres immediately across I-25 — planned for a multi-billion dollar mixed-use redevelopment ("The River Mile"). Cardinal Point sits squarely between Highland and that emerging riverfront district.
Entitlement Optionality
C-MX-5 by right, with a credible path to ~7 stories via Denver's AHIP — meaningful density upside on a clean, mixed-use envelope.
Supply-Constrained Submarket
Highland and LoHi are among Denver's most amenity-rich and most fully built-out submarkets. Corner sites of this scale rarely come to market.
Carry While You Plan
Ten in-place multifamily units provide cash flow to absorb predevelopment, entitlements, and design — a luxury rarely available on raw infill sites.
09 Investment Rationale Built for scarcity
Built for the developer who values scarcity.
Scarcity Premium
Hard-corner, half-acre, zero-setback infill sites in Highland are functionally unrepeatable.
Density Upside
5 stories by right, path to ~7 via AHIP. A flexible mixed-use envelope on a hard corner with zero setbacks.
Demographic Tailwind
Median 1-mile income $126,812, average $181,762, with double-digit projected growth across the 2 and 3-mile rings.
Adjacency to Catalysts
Empower Field replan, Elitch Gardens / River Mile redevelopment, Highland Bridge, LoHi rooftop cluster.